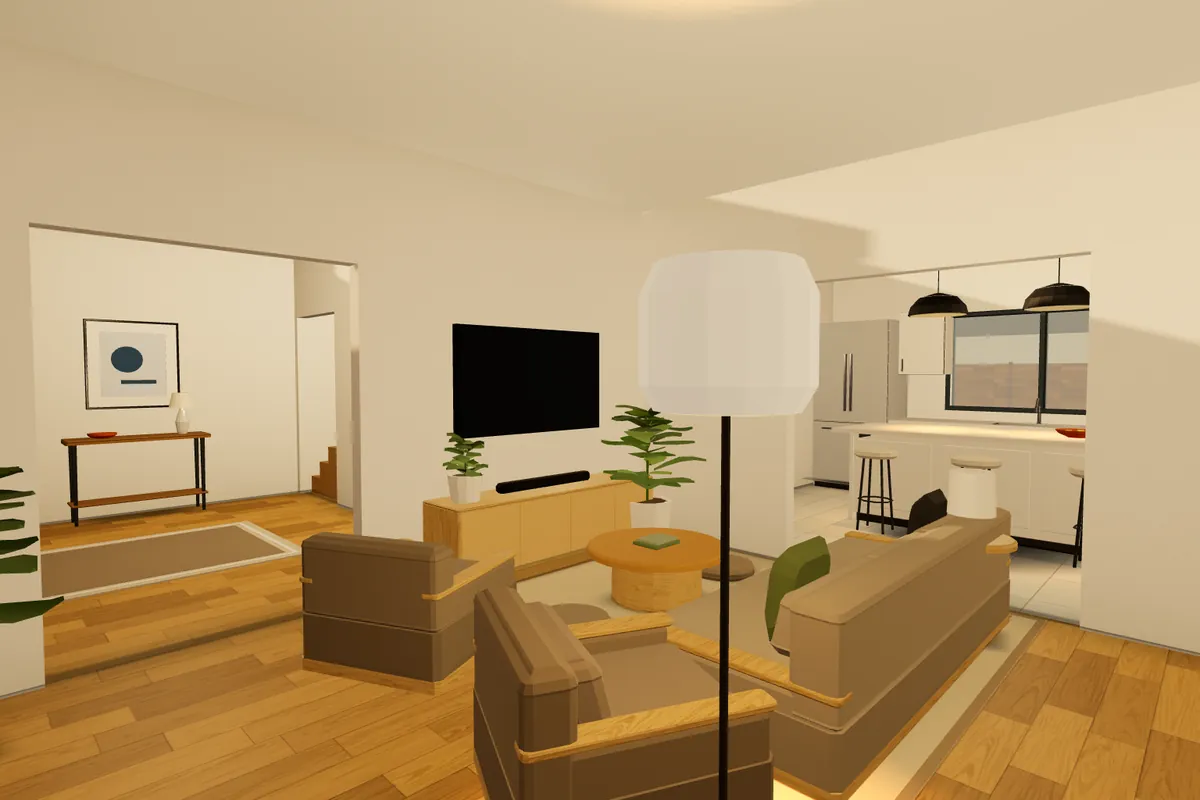
 Linden model · Natural & warm
Update, renovate and remodel.
Design & Decide.
Remodel. Renovate. Add on.
A mini model of your home.
Possibilities to keep coming back to.
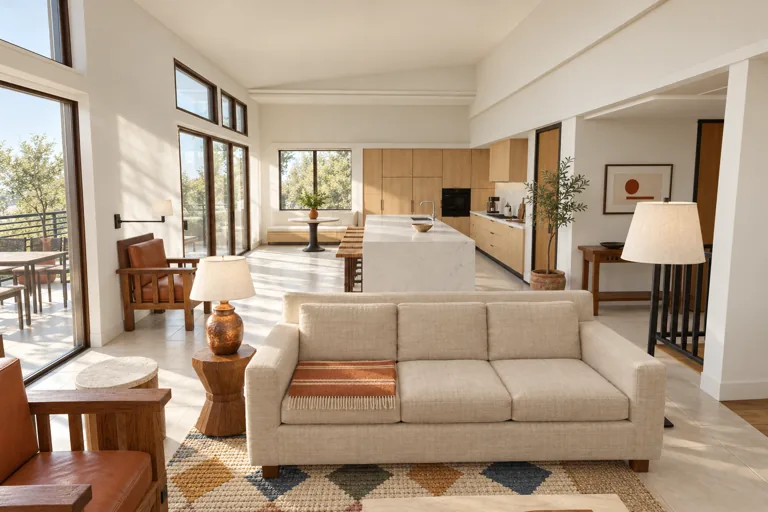
Photoreal visualization
01 / 04
Warm & collected
Linen, leather, timber. A home that feels lived in.
One home. Two furnishing directions. Two renovation ideas. What would you change?
Model-based visualization · Illustrative finishes and surroundings
You don’t have to
imagine all of it.
A remodel. A renovation. An addition.
And a home you never stop imagining.
Start with a floor plan and photos, or bring your architectural drawings. We turn them into your own mini model: a home to explore, change and share before you commit to the real thing. Keep your ideas and return for the next room, the next project, the next chapter.
Let’s see your homeSee the whole home.
From a floor plan
to a home you can explore.
The walls, doors and windows follow the drawing. Slide across the floor plan to the model built from it, then see the same floor in 3D.
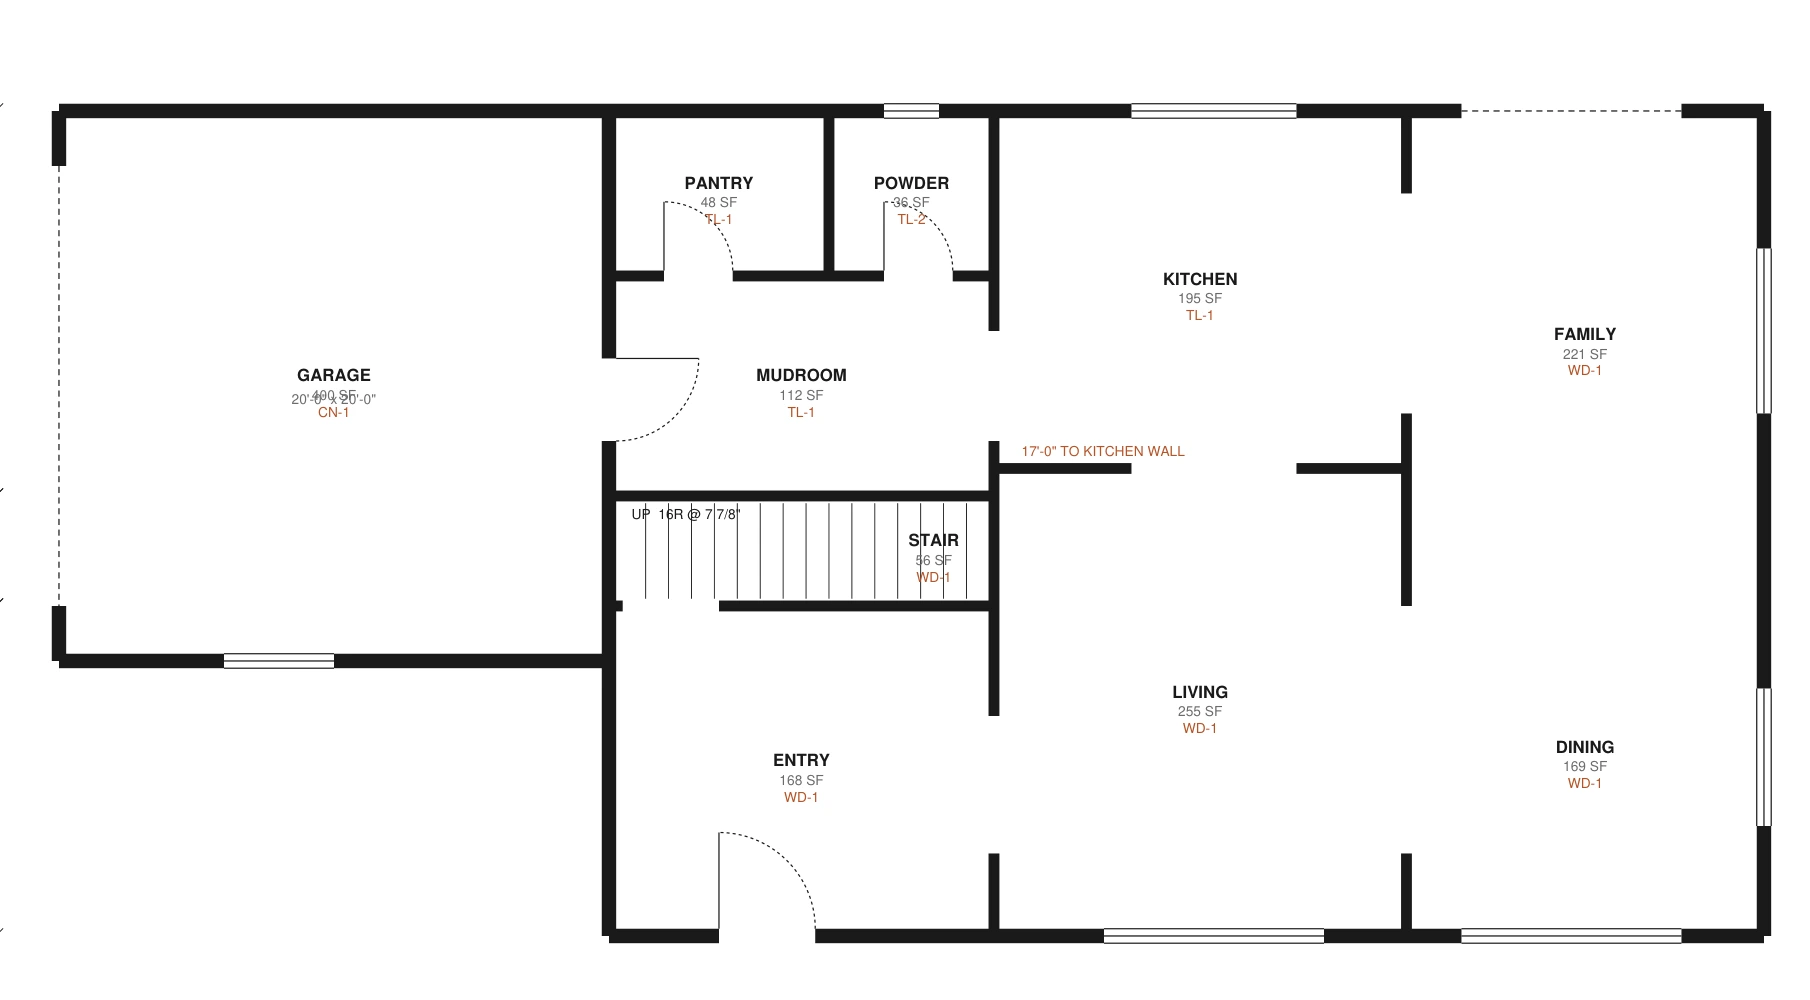
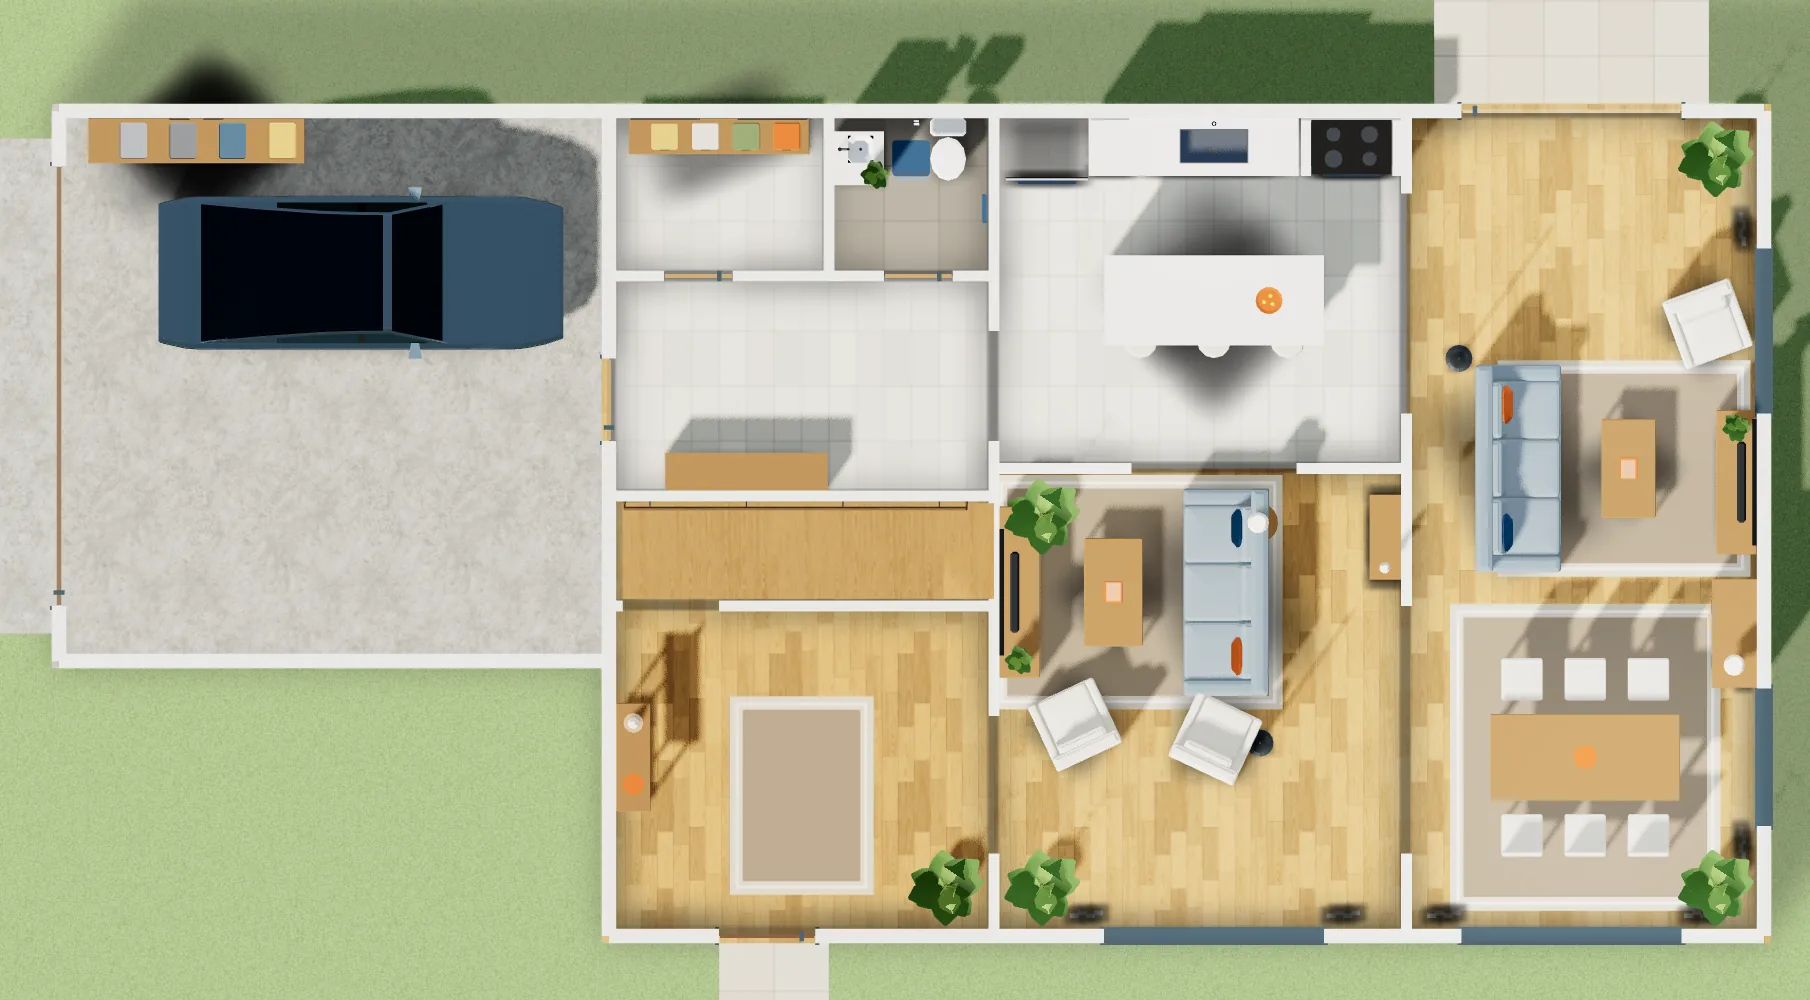 The floor planThe model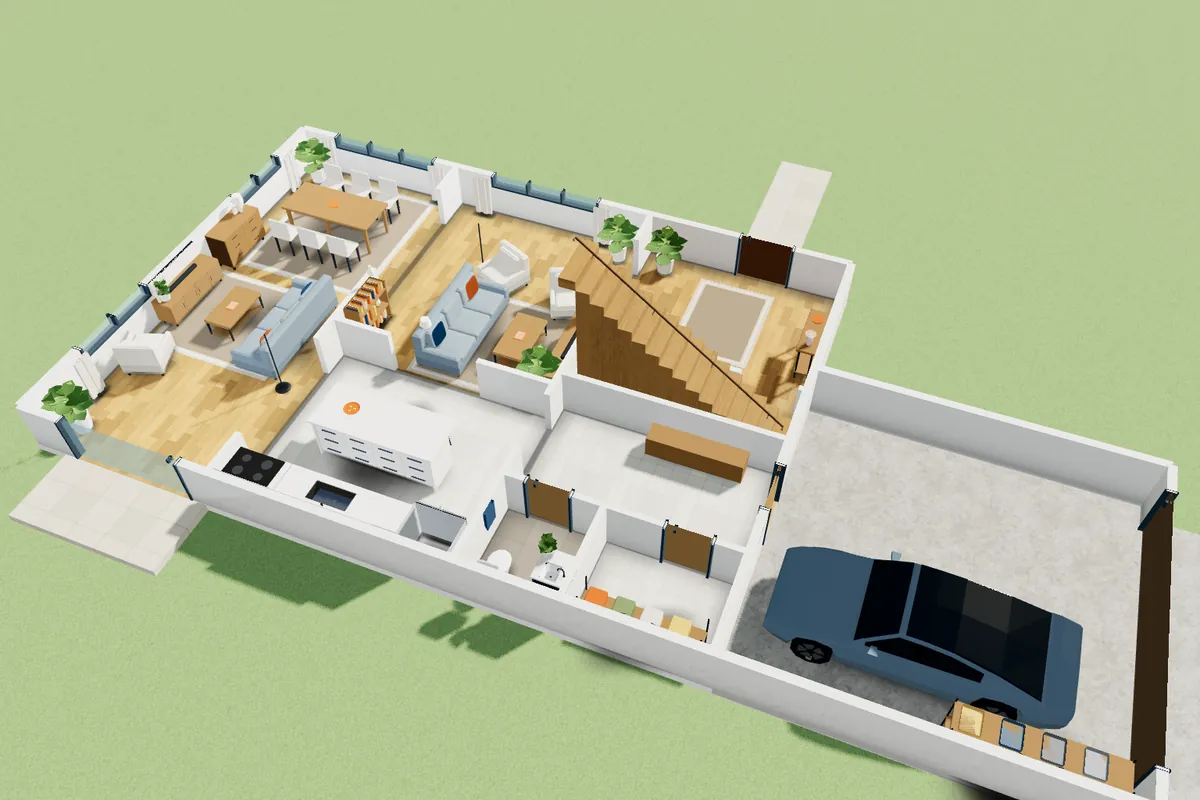
Drag across the plan to compareExplore the whole home ↗
Fictional Linden House sample, shown at the same scale and position. Furniture and finishes in the model are illustrative.
See it.
Stay for the evening.
Experience the spaces, materials and light.
Inside, outside, and from a different point of view.
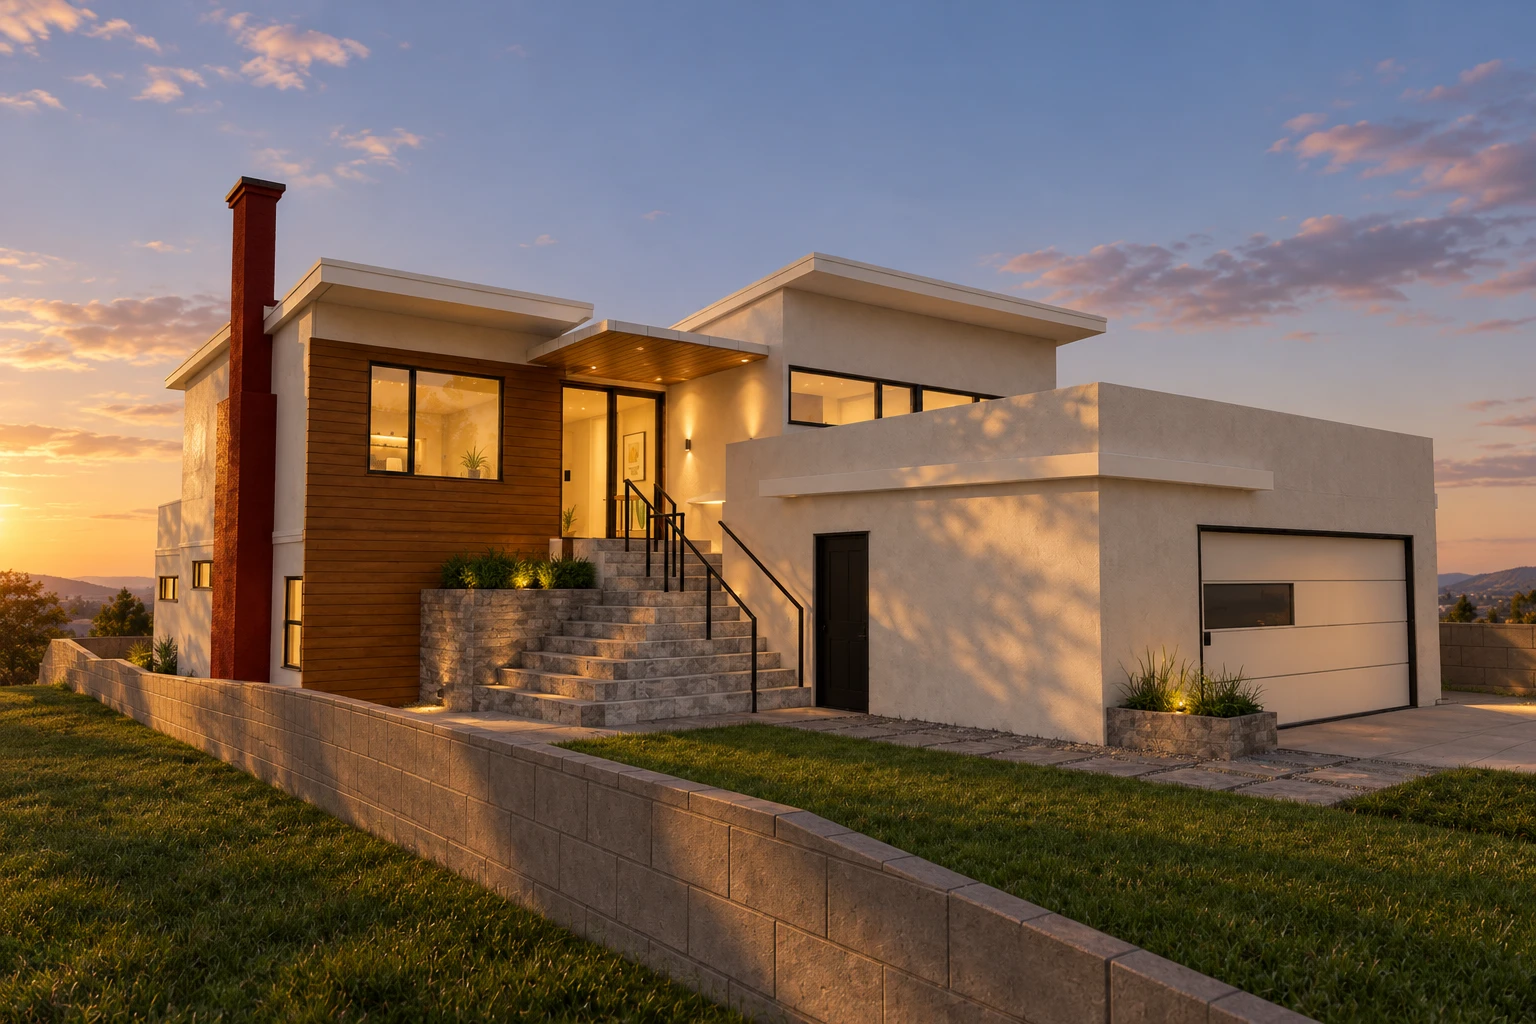
Outside · Golden hour · Visualization
A drawing tells you where.
A home lets you feel it.
Compare the golden-hour visualization with its source model. Other lighting views show the model. Lighting is illustrative, not a daylight-performance assessment.
Explore a homeWalk around the sample home. Try a design. Make it yours.
Your design, as a photoreal walkthroughRenovate it.
Same bathroom.
A very different morning.
From tired tile to deep green marble, walnut and brass. Compare the materials, fixtures and feeling—then understand the scope of making it happen.
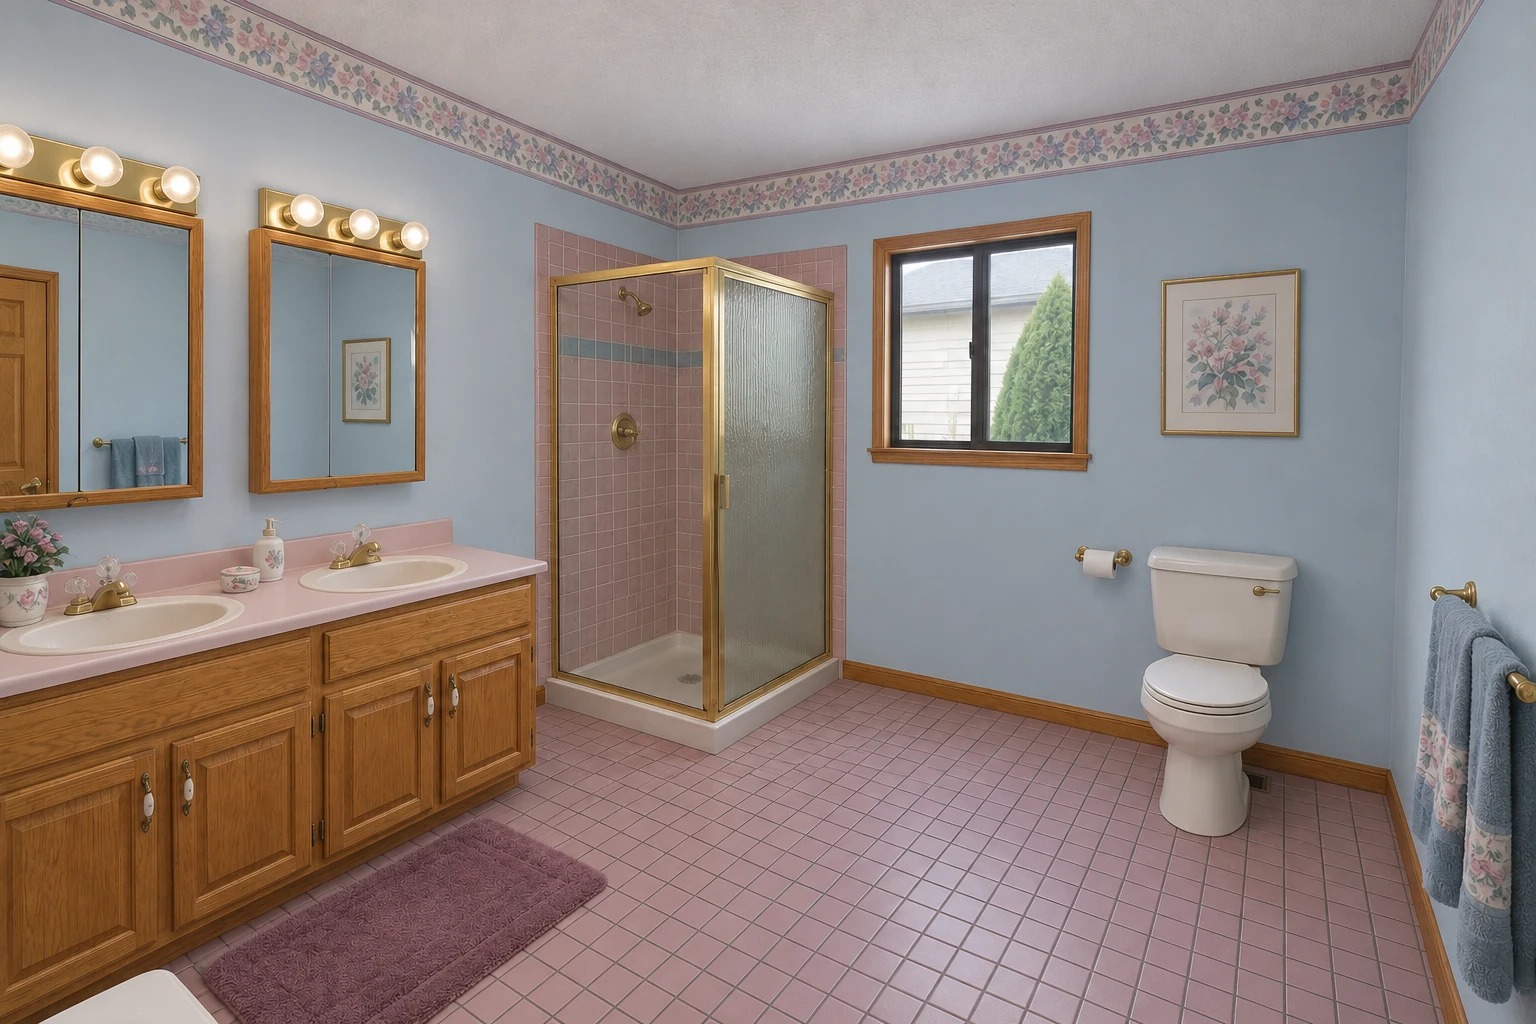
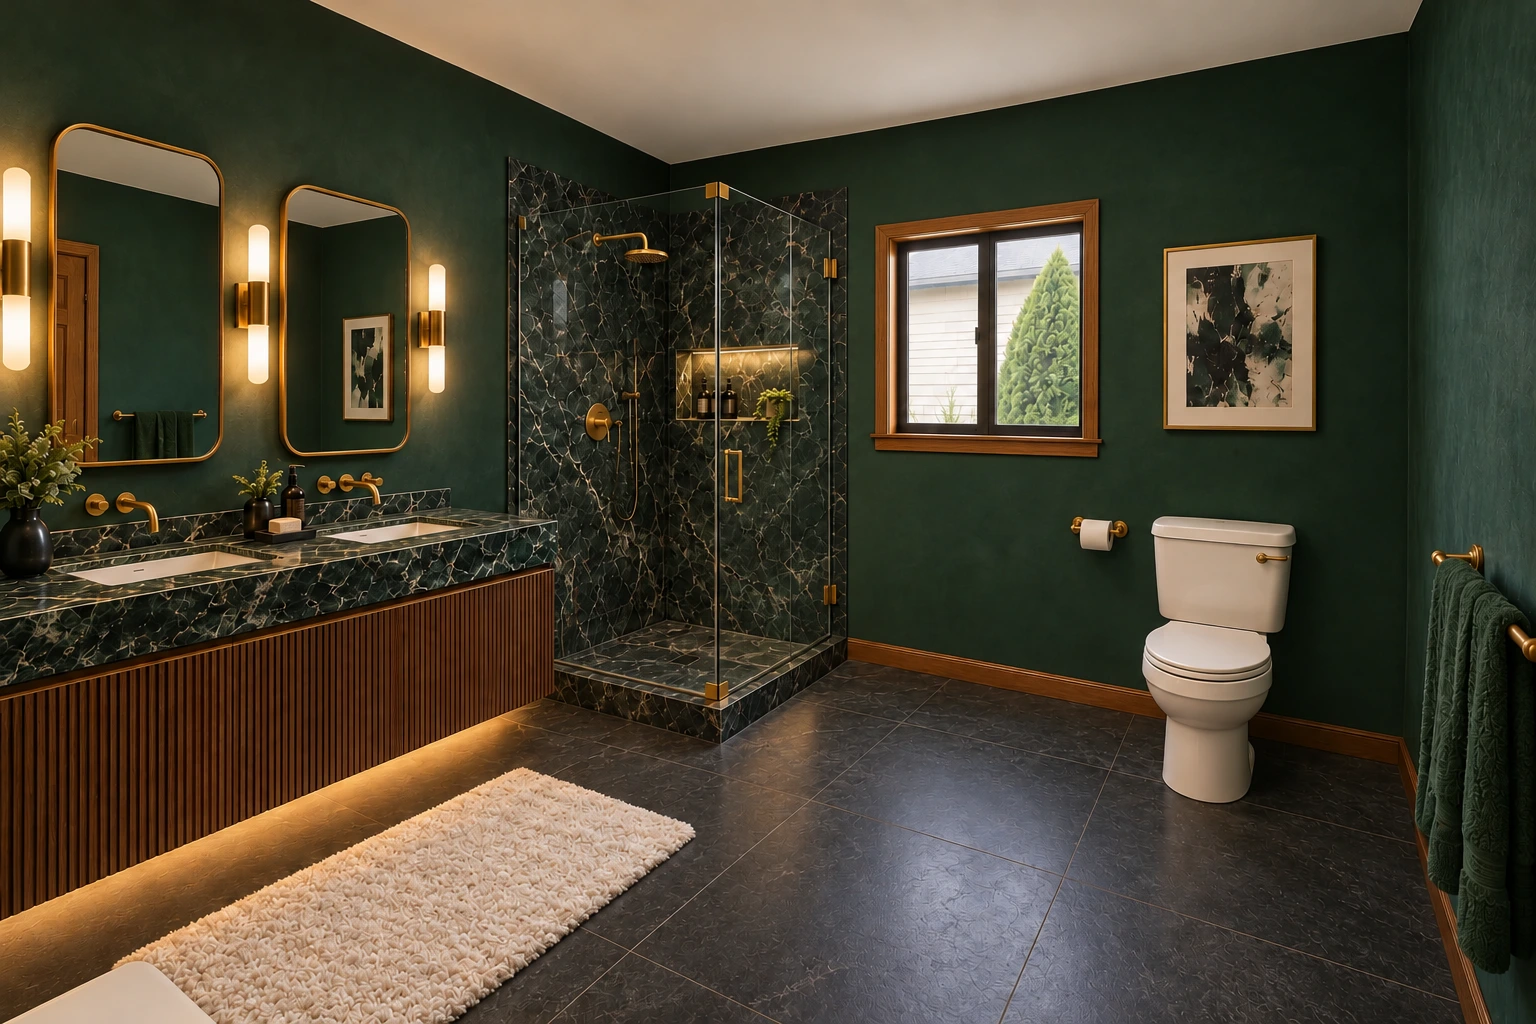 The starting pointThe possibility
Drag the divider to compareWhat could your bathroom become? ↗
Illustrative before/after concepts based on the fictional Linden House model—not photographs of a completed renovation. New fixtures, electrical work and shower detailing require scoped design and feasibility checks.
Design it.
A different style.
Or a different way to live.
Rearrange the room. Rethink the kitchen. Explore more space. Keep the ideas you love and see what the bigger changes would take.
Linden model · Natural & warm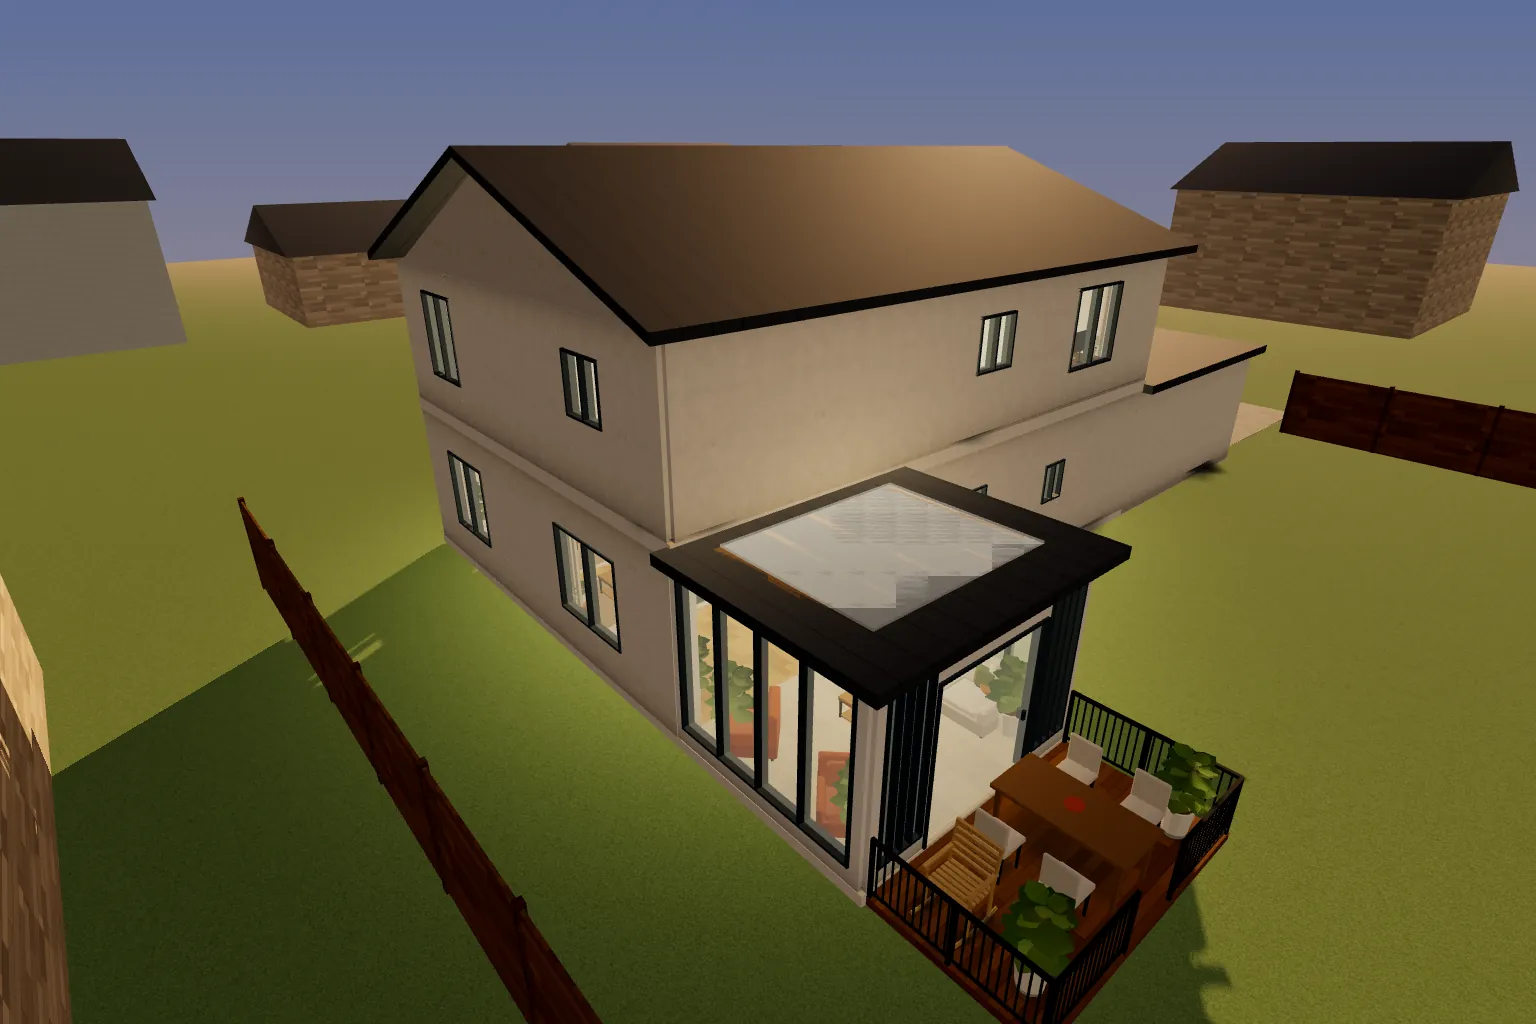 Proposed addition · Model
Give an idea some room.
A sunroom. An addition. A new way to live. ↗Try available designs in your model. New renovations and additions are scoped before bespoke modeling begins.
Beautiful is the beginning.
Know what
your idea takes.
What fits. What changes.
What could drive the cost.
HomeGoal brings your plans, dimensions and relevant property information into studies that surface structural questions, permitting considerations and tradeoffs—so you can have a more informed conversation with your architect, engineer or contractor.
- Will it fit?Dimensions, clearances, circulation and layout.
- What work?Changes to walls, structure, plumbing and electrical.
- What could it cost?Cost drivers, scope and alternatives, with assumptions explained.
- What needs approval?Relevant permitting considerations and questions for professional review.
Follow the reasoning: sources, measurements, assumptions and the checks still to resolve.
Read a real sample reportPlanning guidance, not a contractor bid or engineering approval.
HOMEGOAL / FEASIBILITYSample study · 01
A possibility worth exploring
An L-shaped stair
could work here.
 The proposed layout
Two checks before moving forward.
01
Step height
Confirm the rise before finalizing the design.
02
The opening above
Have the header over the taller opening reviewed.
Read the study
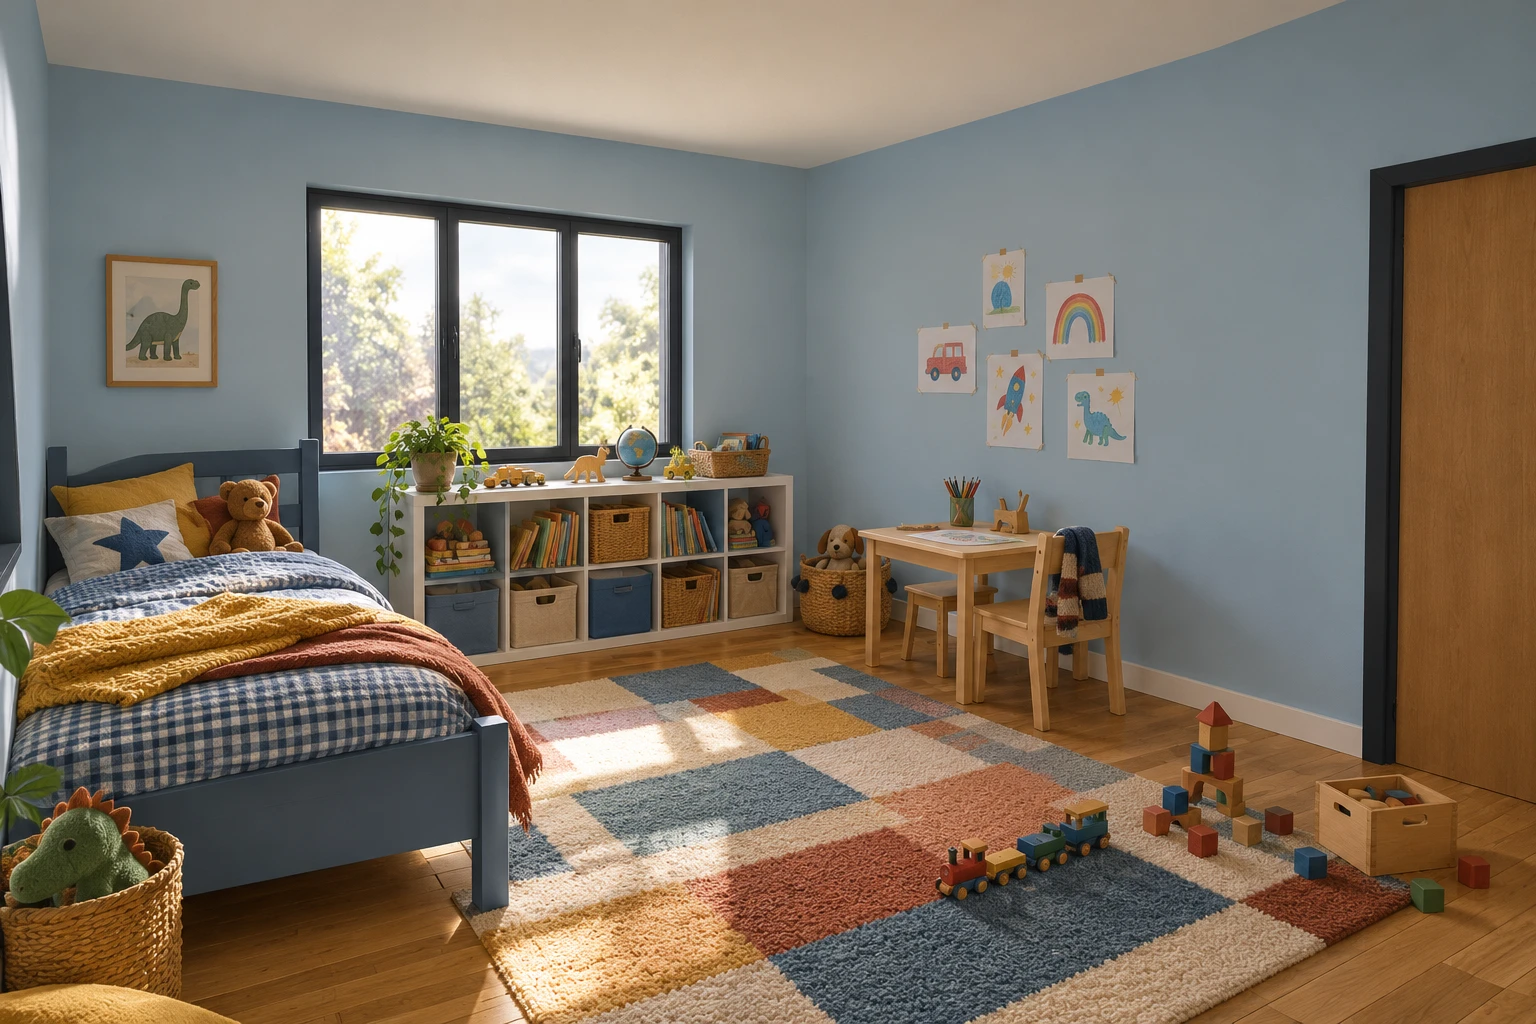
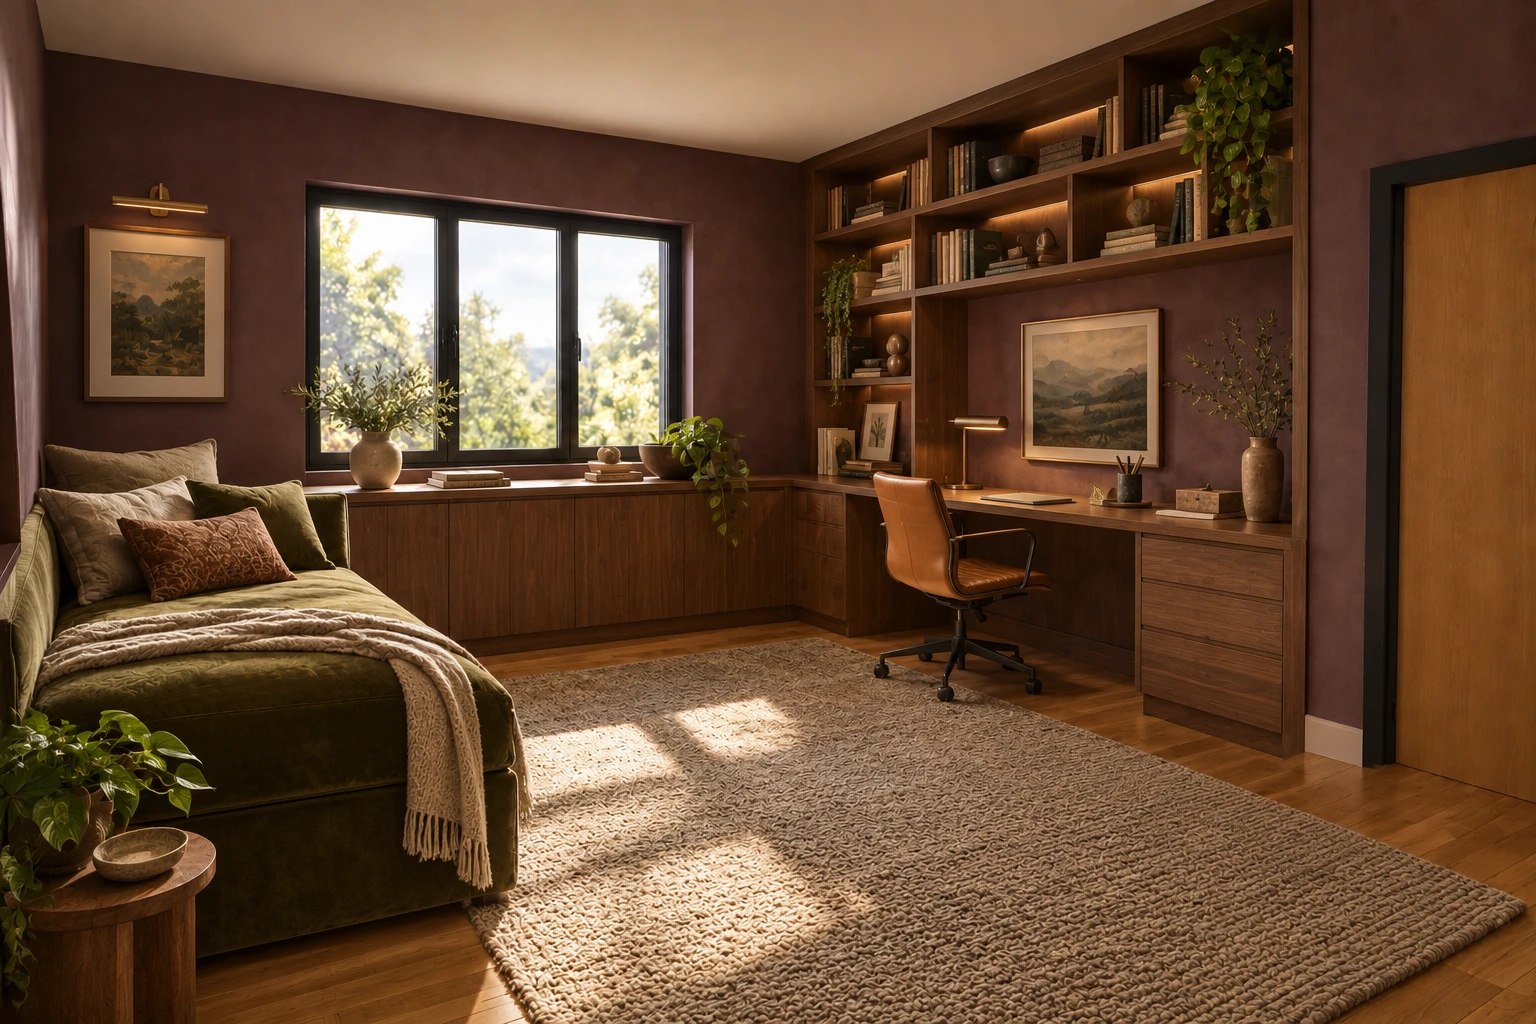 The child’s roomOffice & guest room
Drag to explore a new chapter. Illustrative room-conversion concepts.
An example conversation
“Could this room do both?”
J
An office for us. A place for guests?
D
Let’s try a desk and a daybed.
Decide together.
Get everyone
in the same room.
Your partner. Your people.
Your designer, architect or contractor.
Share the actual idea—not another screenshot to explain. Keep alternatives, compare favorites, comment and vote. Give the conversation a place to become a decision.
The moment it clicked.
Find your direction.
Bring people with you.
Real experiences of seeing the possibilities—and finding a way forward.
Why we built HomeGoal.
Born from a remodel.
Built for yours.
We wanted to see our home’s possibilities—and understand what making them real would take.
Drawings, inspiration photos and conversations each told part of the story. We built HomeGoal to bring them together: a home you can explore, ideas you can share, and studies that help you decide what comes next.
What’s next for your home?Your home starts here.
Bring what you have.
Two ways in. The same place to design and decide.
We confirm the scope, price and delivery date before you pay.
From floor plan & photos
Explore my home
$199 starting price / per home
A furnished model to explore your layout, find your style and develop ideas together.
- Editable model for the agreed rooms
- Furniture, finishes and available design options
- Saved ideas and household collaboration
- 3 photoreal views + 1 scoped planning report
- One consolidated correction round
What the starting scope covers
One modeled level, up to 2,000 interior square feet, with a usable floor plan and scale. Photos help refine the character. Opening sizes and heights may start as estimates. Additional levels or substantial tracing are quoted first.
From dimensioned CAD or PDFs
Recreate my design
From $499 per home / scoped to your plans
Understand your documented design through a faithful reconstruction and source-based checks.
- The same tools to explore and collaborate
- Agreed drawing revision and model coverage
- Dimension, opening and height checks
- Cross-sheet conflicts brought into focus
- Render, report and review allowances in your quote
What shapes the final scope
Levels, roof and stair complexity, source completeness and the depth of checking. We agree the coverage and accuracy checks before building. A faithful model of the drawings does not certify existing conditions.
More ambitious idea? Feasibility studies, bespoke designs, additions and extra imagery are quoted by scope. No opaque credits.
Early access. We confirm your project scope, price and delivery date before payment.
Your home is personal.
Your information is, too.
Our draft privacy policy sets out private-by-default sharing and no AI training on your plans, models or images. Read how project materials are used, which providers process them, and how to request removal before sharing your files.
Our approach to privacy ↗From “what if”
to “let’s do this.”
- 1
Bring your home.
A floor plan and photos, or dimensioned drawings. Tell us what’s on your mind.
- 2
We bring it into focus.
Agree the scope. We prepare your model and raise the important questions.
- 3
Design and decide.
Explore, keep ideas, request studies and bring your people into the next step.
A few things you might be wondering.
Do I need architectural drawings?
No. A floor plan and photos are a useful starting point. We establish scale and identify estimated details. Add measurements when your ideas need more precision. Dimensioned drawings support a more thoroughly checked reconstruction.
Are the styles just a different coat of paint?
No. Furnishing examples change actual pieces in the model; renovation concepts explore changes to layout, materials and built-ins. New concepts are labeled until their geometry has been modeled and checked. Bespoke layouts or additions are scoped separately.
What do feasibility reports tell me?
Depending on the agreed study, reports examine scope, potential cost, impact, relevant records and open technical questions. They show sources and limits. Structural design, contractor bids and permit approvals remain with the appropriate professionals and authorities.
Can I involve my partner and my professionals?
Yes. Saved ideas give everyone a common visual reference for comments, preferences and questions. You choose who participates and the access available for your project.
How long will my home take?
We review your materials and agree a delivery date before purchase. Complexity, missing information and the amount of design or research work affect the scope.
One home. A lifetime of possibilities.